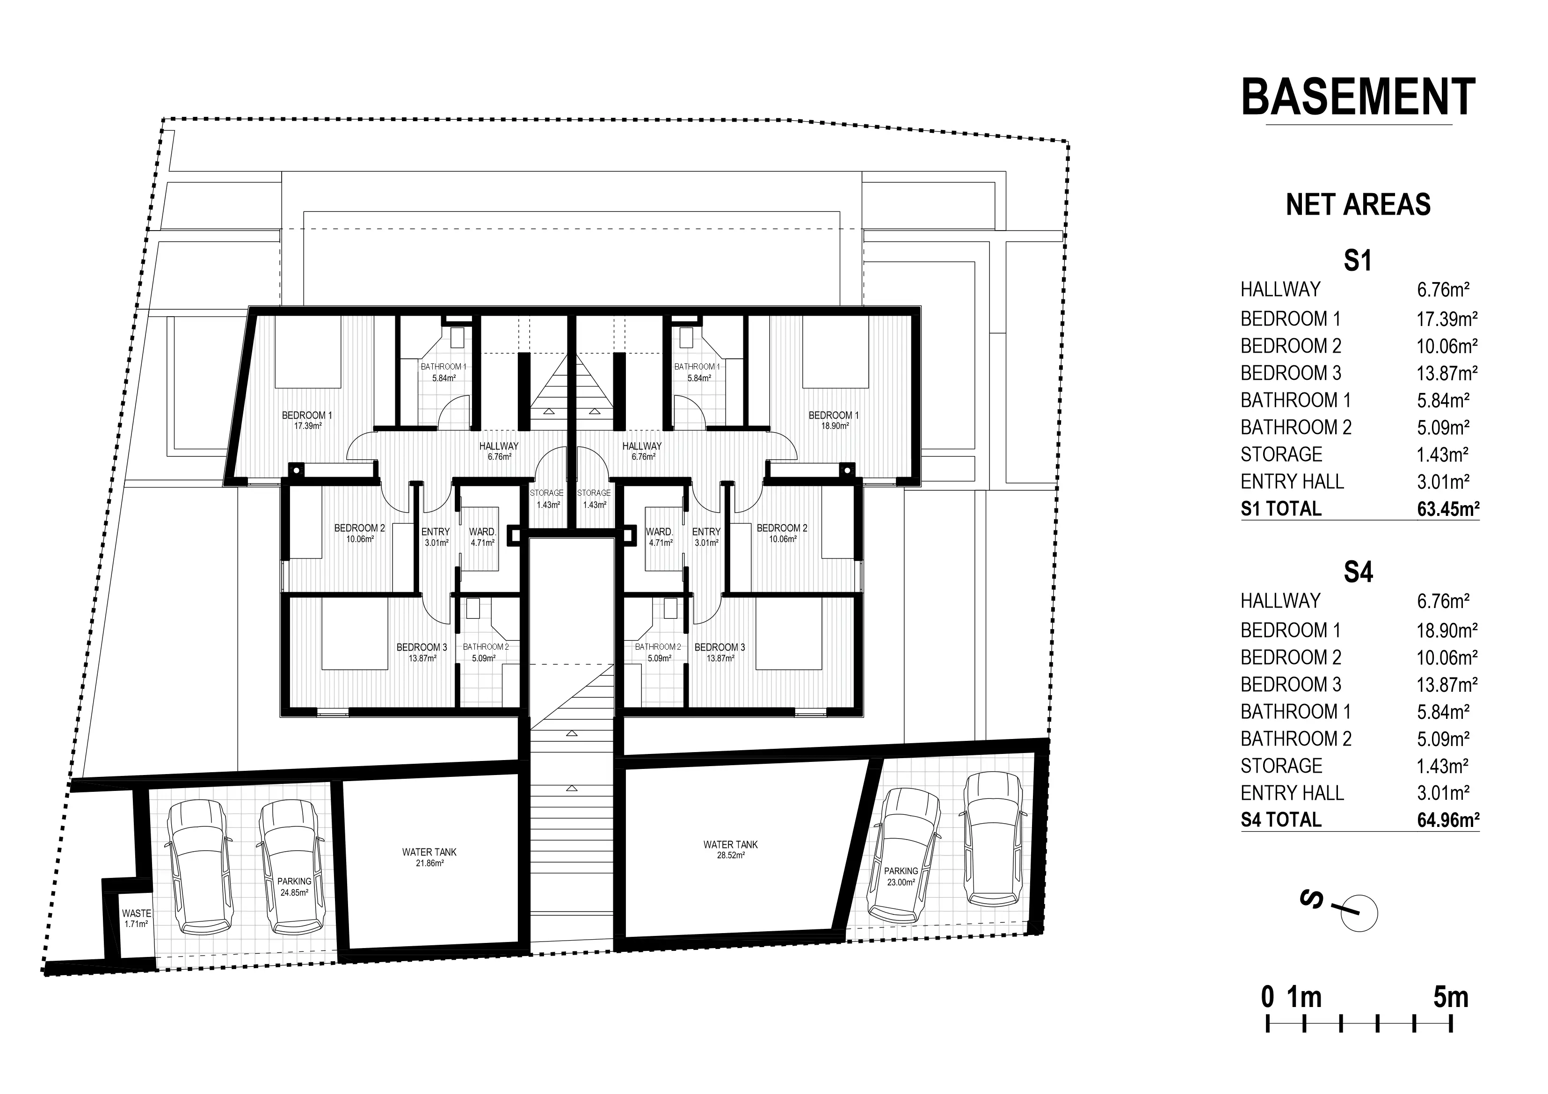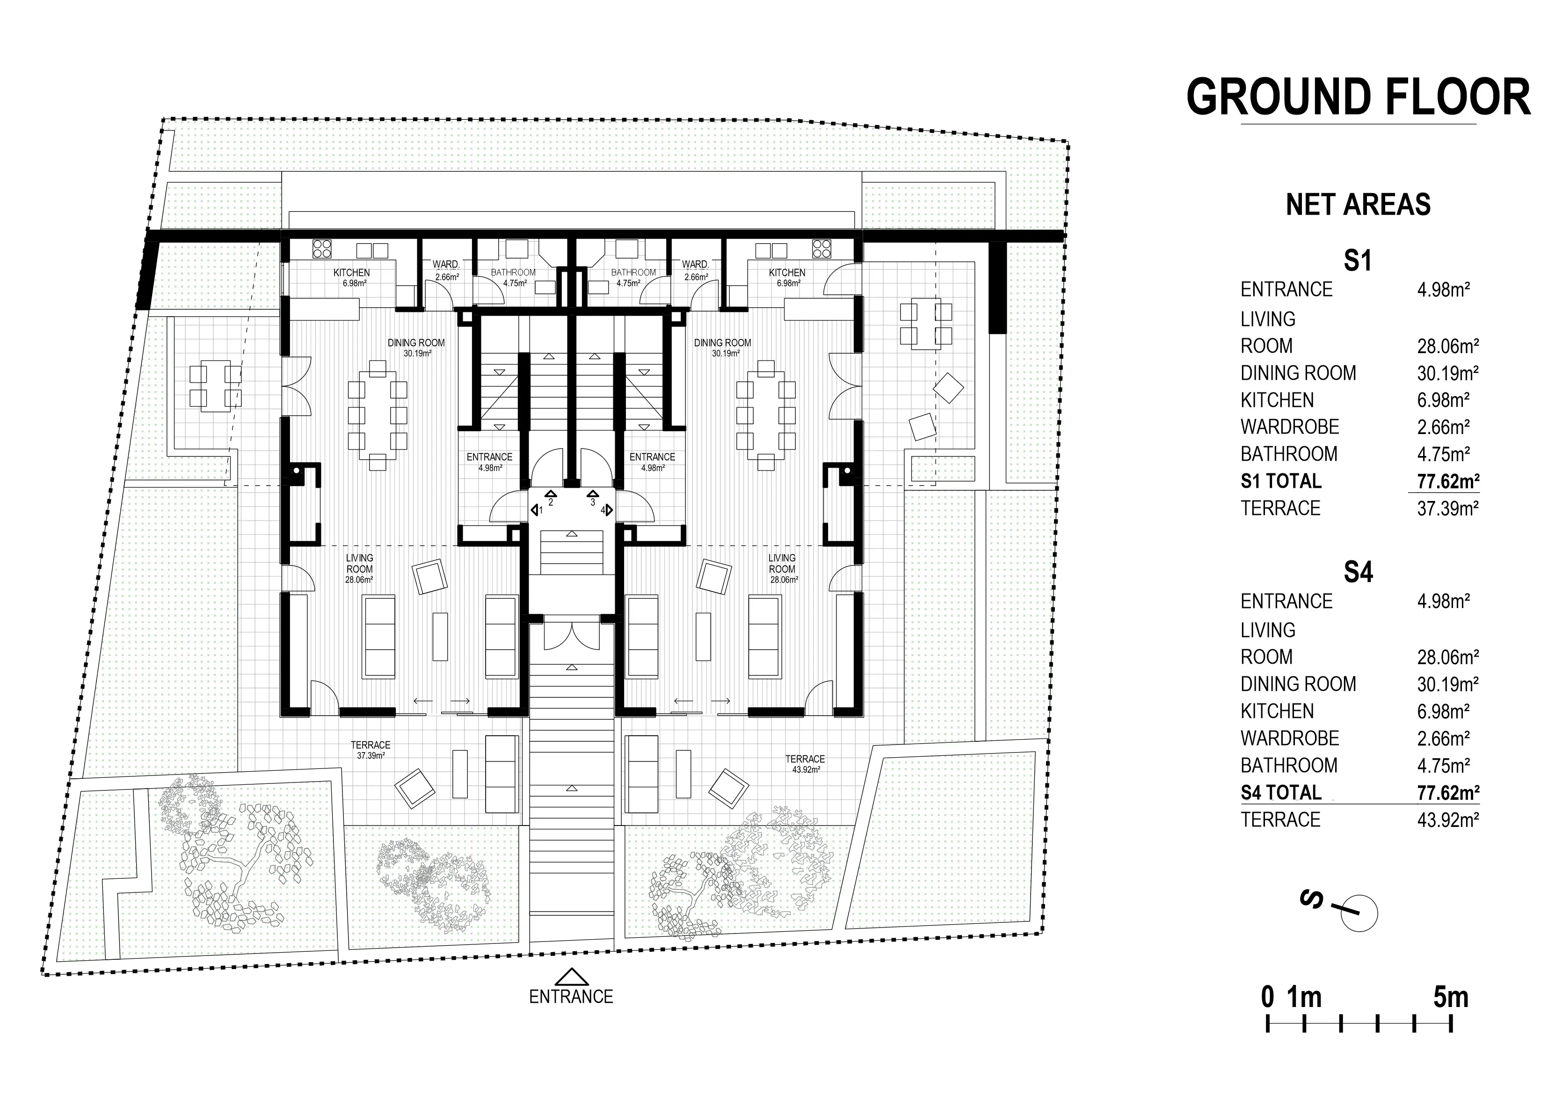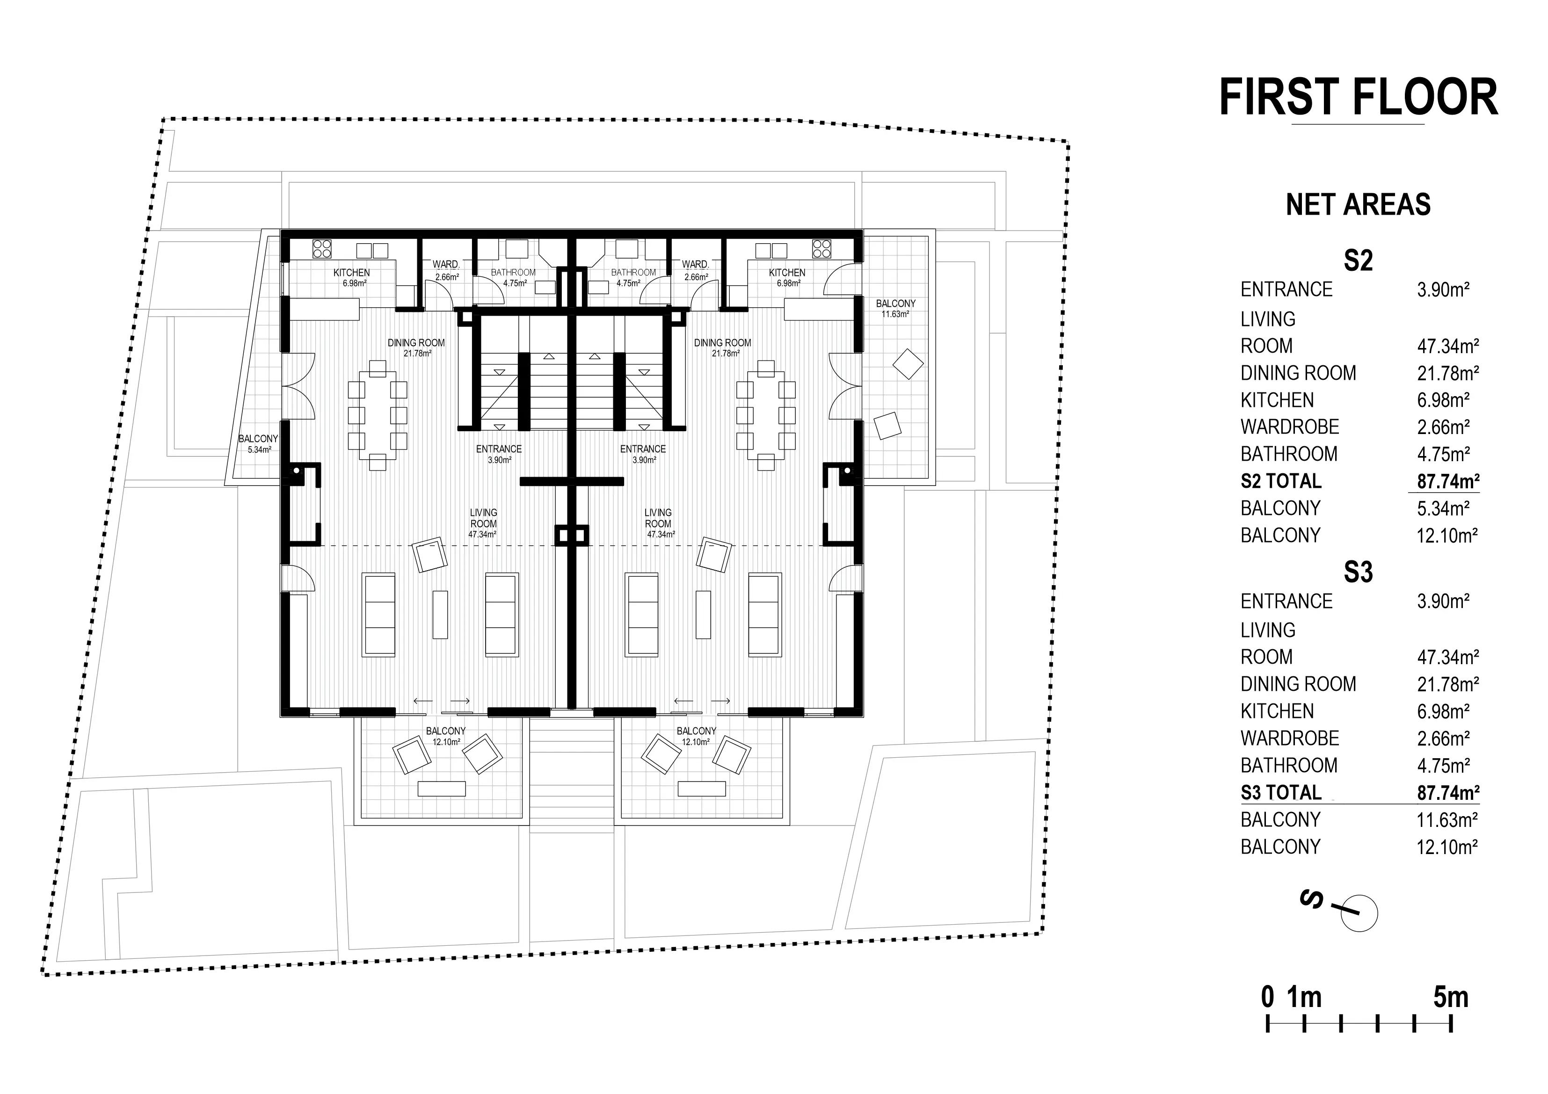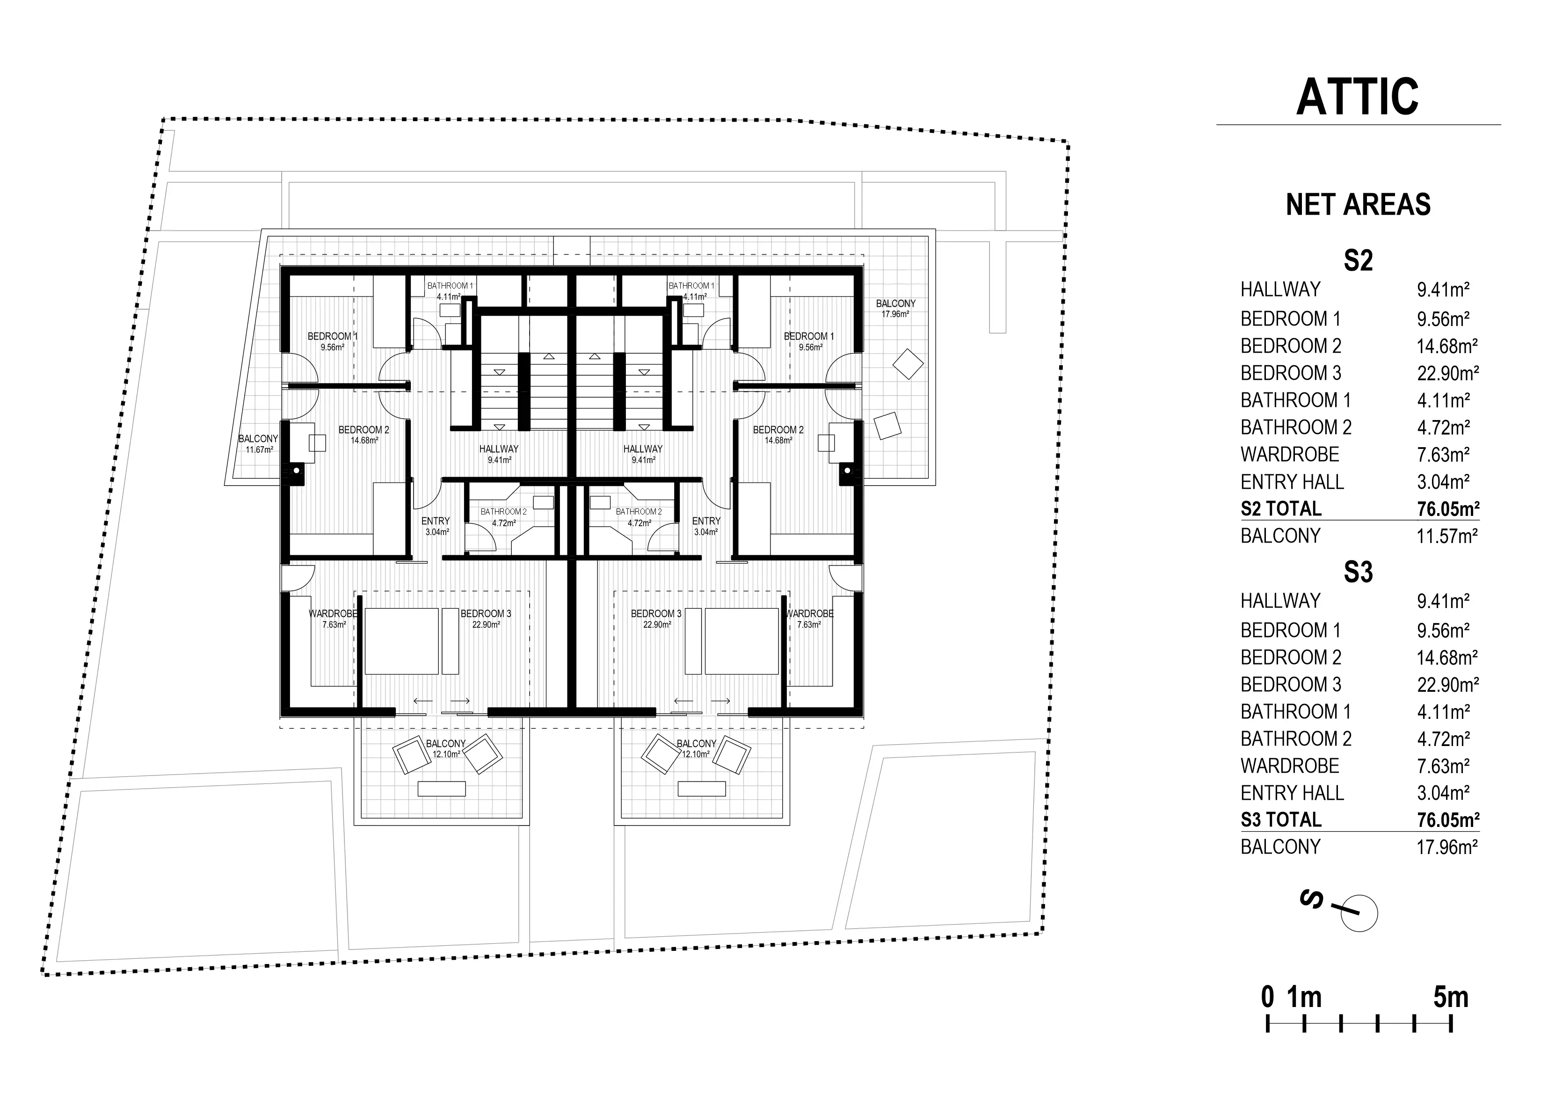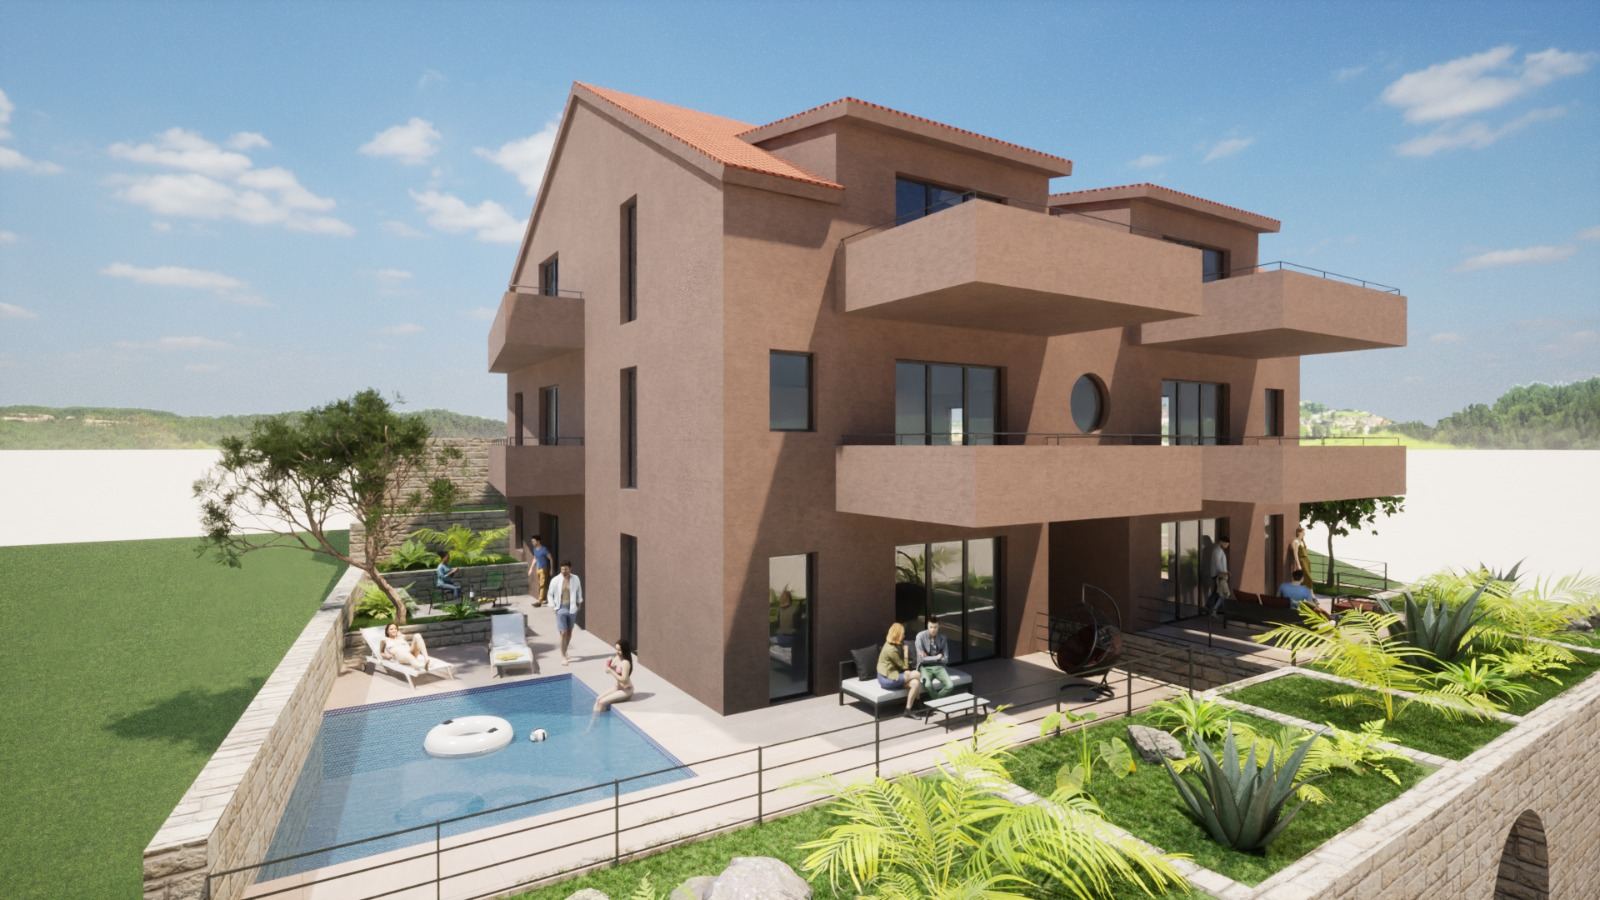
Project architecture
Four levels designed for a unique coastal experience
The approved scheme arranges eight apartments across the basement, ground floor, first floor and attic, with beautiful outdoor areas and sea-facing views.

Investment opportunity
Construction-ready project
We offer for sale a construction-ready site with a valid building permit for an 8-apartment luxury residential building in Sevid - an attractive coastal location on the Split Riviera. The plot is situated on the seafront with direct beach access, and the approved project provides 800 m² of gross floor area across 4 floors.
All key prerequisites for construction are in place: the building permit is final and valid, the municipal utility fee has been paid, and foundation excavations are already complete. The buyer takes over a fully prepared site and can start building immediately.
Project architecture
The approved scheme arranges eight apartments across the basement, ground floor, first floor and attic, with beautiful outdoor areas and sea-facing views.
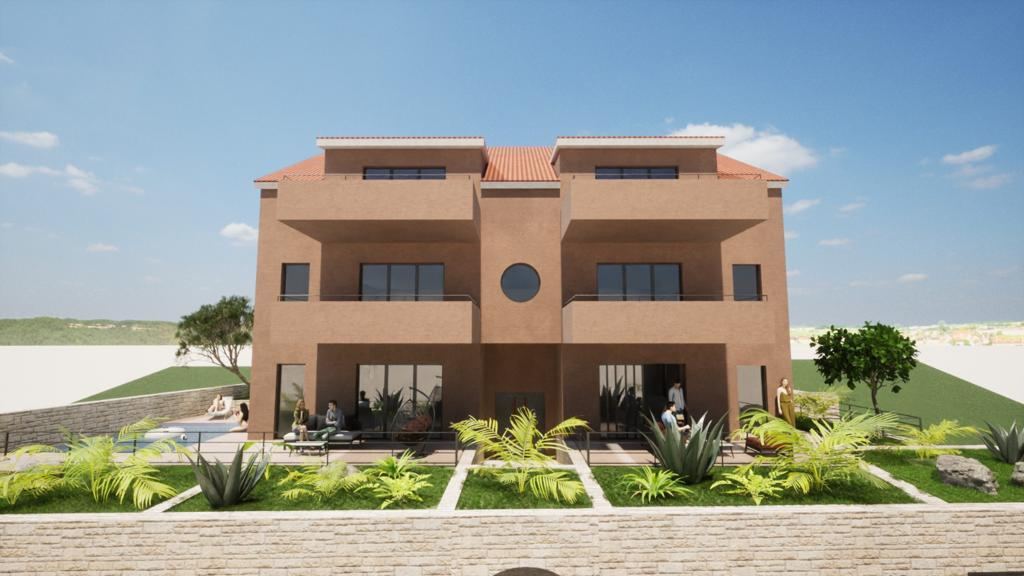
Project architecture
A symmetrical building layout, outdoor spaces, and site position give investors a clear view of a timeless design that offers a unique Mediterranean experience.
Location
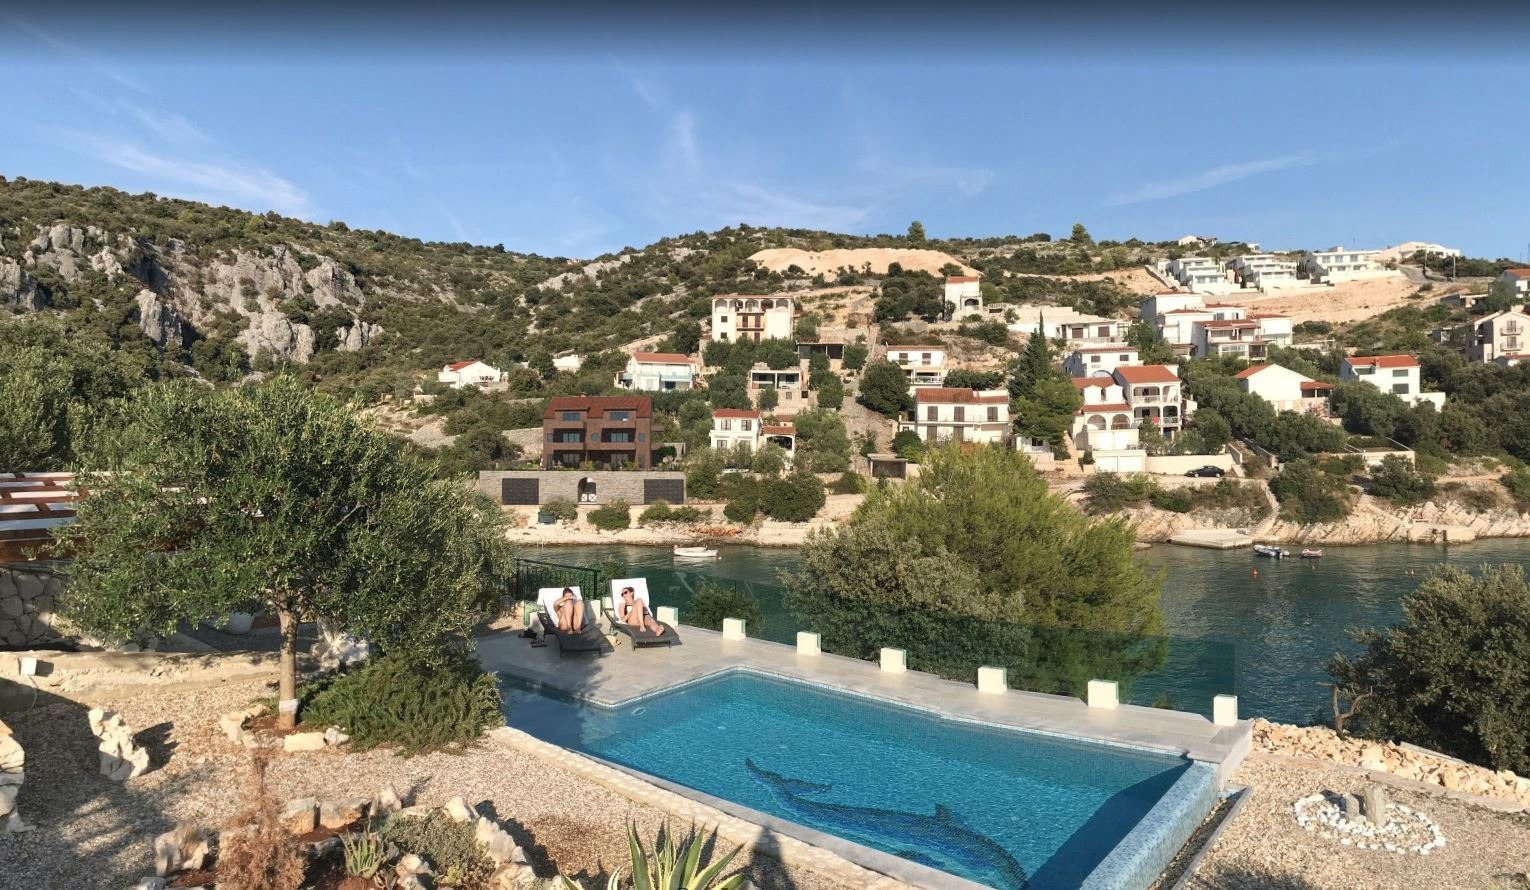
Sevid is a charming village known for crystal-clear water and a peaceful environment. The site's beachfront position gives the project a unique experience and direct connection to the sea.
Indicative driving times
3D project view
The building rotates automatically. Use the pulsing control to take over, then drag or pinch to explore your own view.
The interactive 3D model is an illustrative reconstruction based on the available visualisations and floor plans. It is not a surveyed BIM or construction model; dimensions, materials, landscaping and execution details may differ.Loading the 3D view

The project in layers
The exploded view connects the basement units and parking with the ground floor, first floor and attic.
Conceptual presentation assembled from the approved floor-plan sheets.Detailed documentation
Each sheet includes room layouts, dimensions, net areas, orientation and scale. Open a plan for detailed inspection.
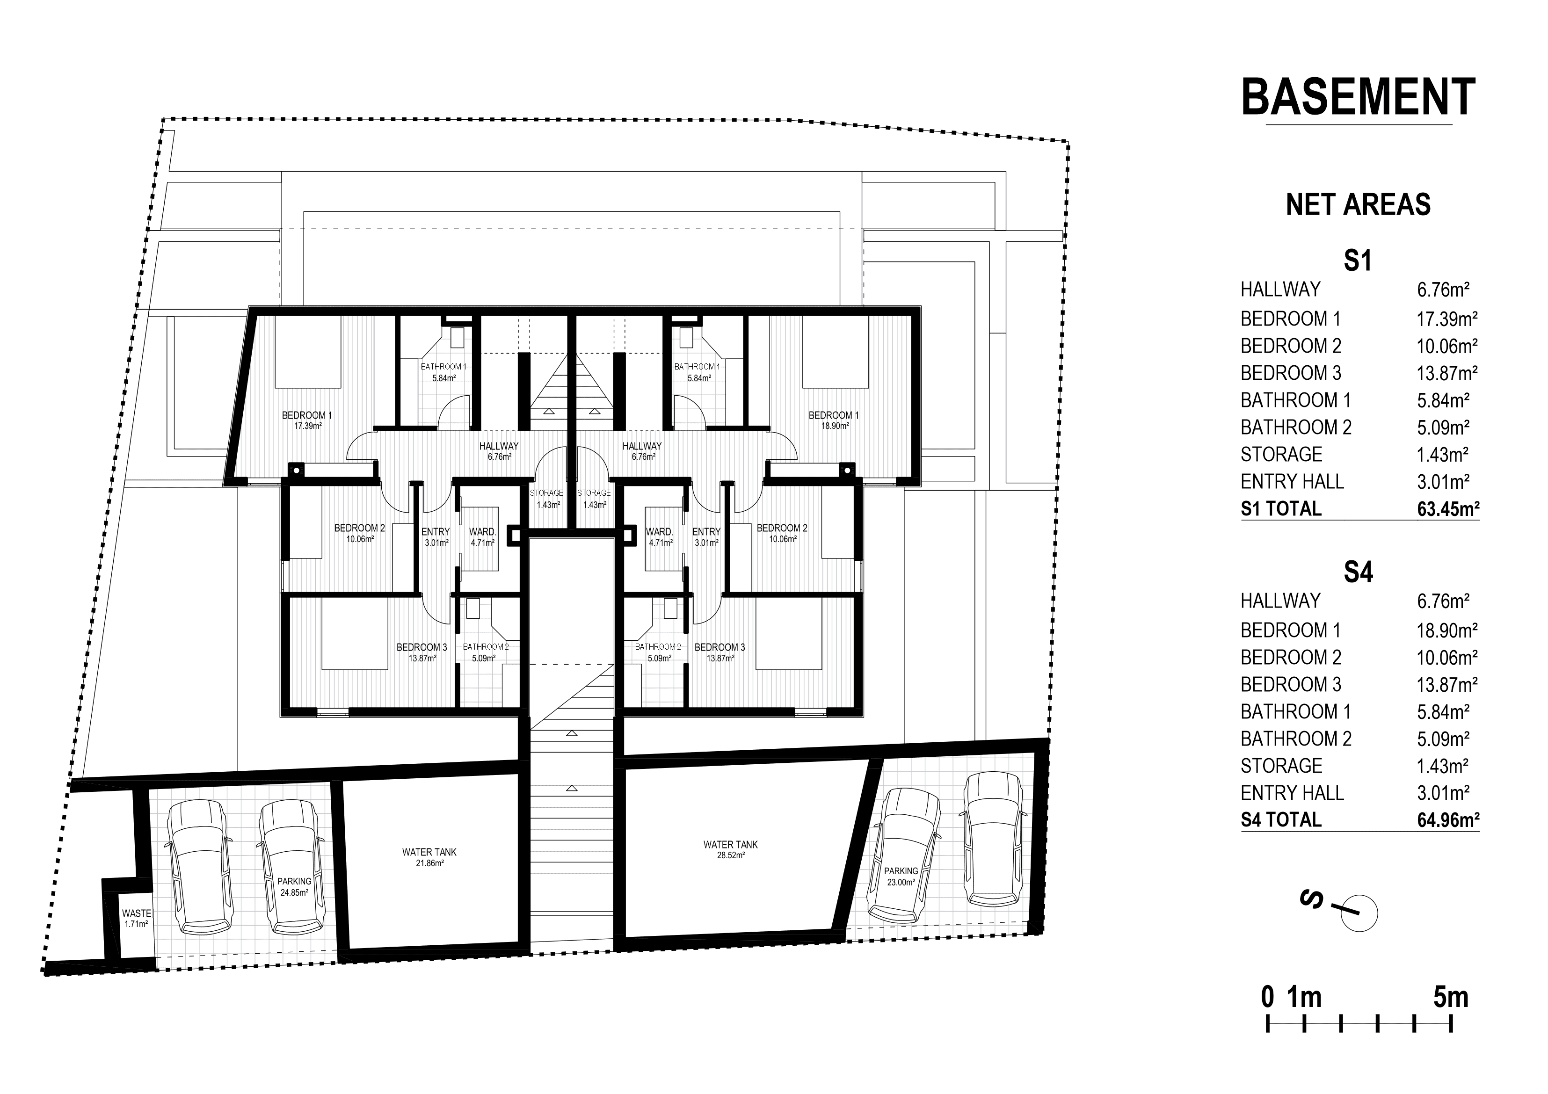
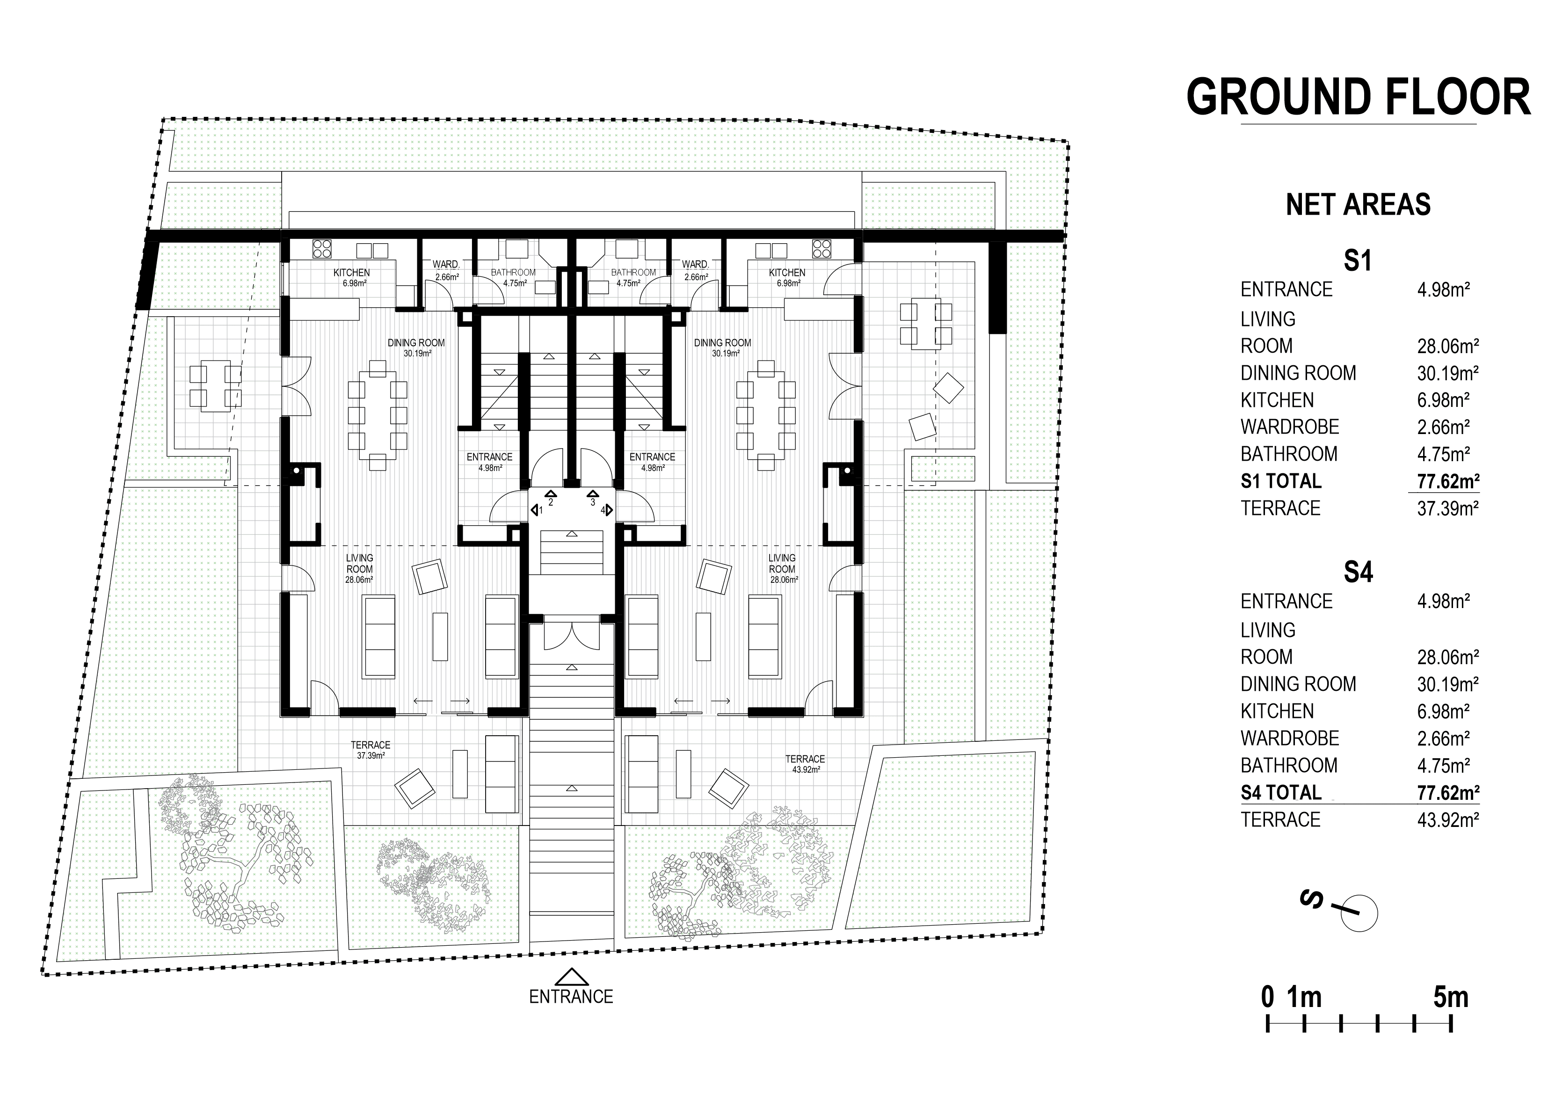
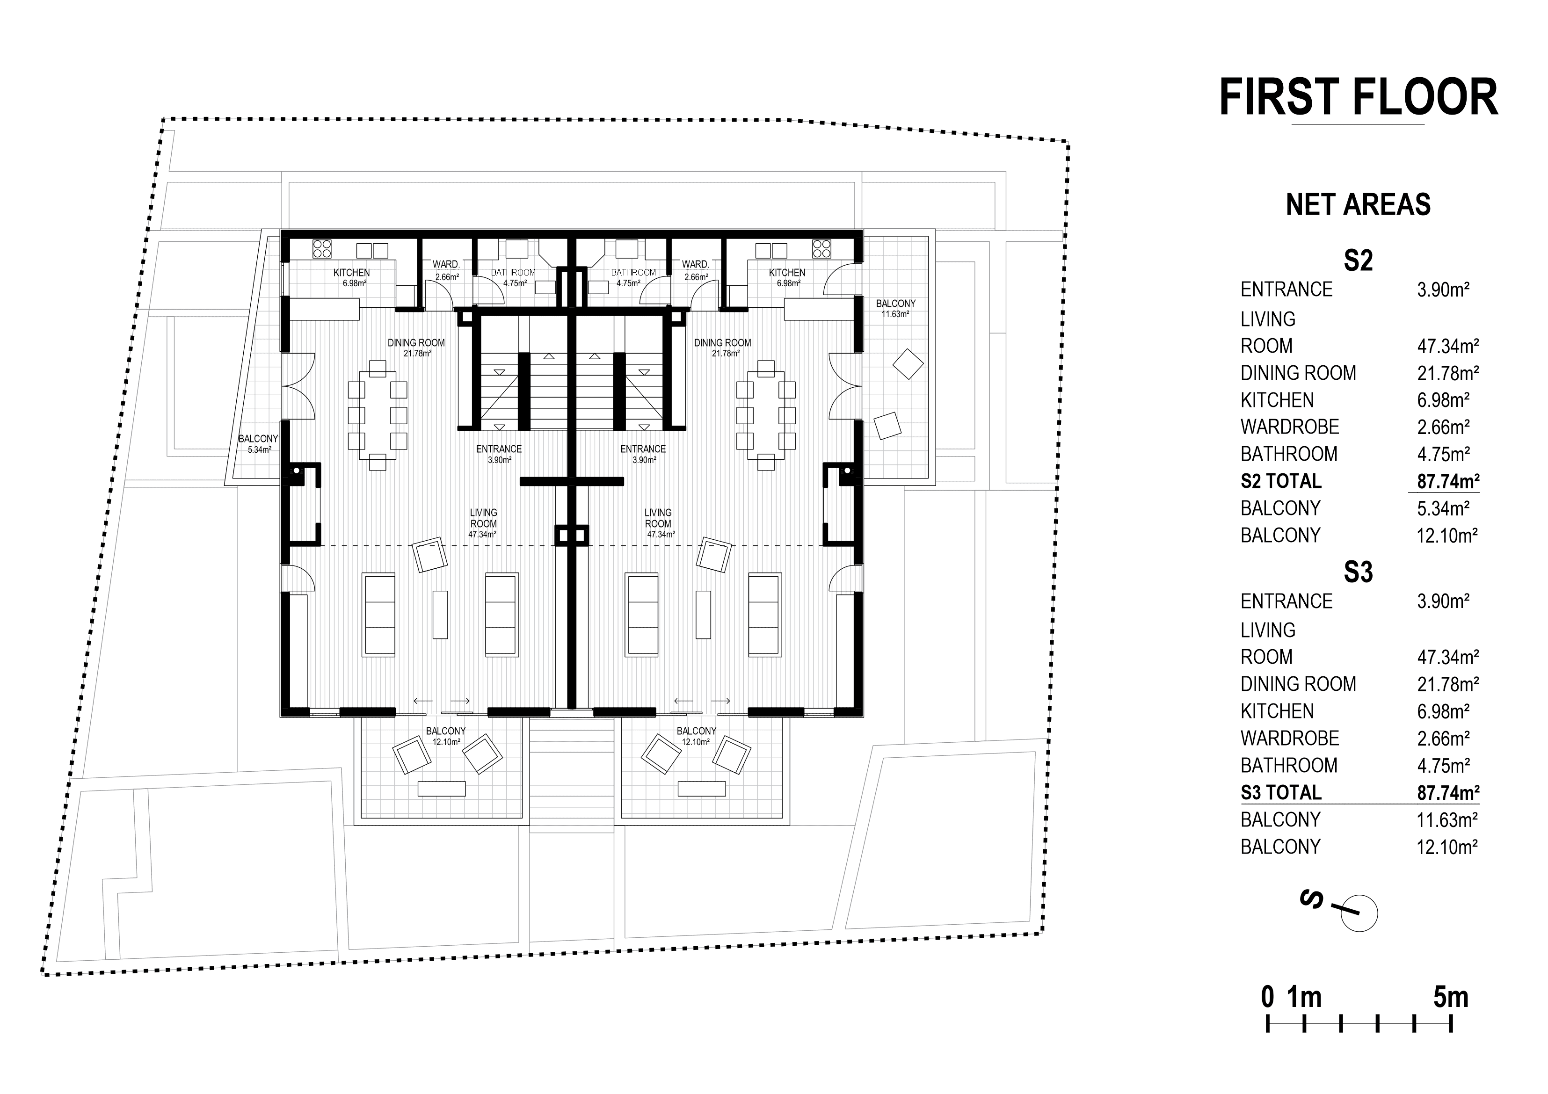
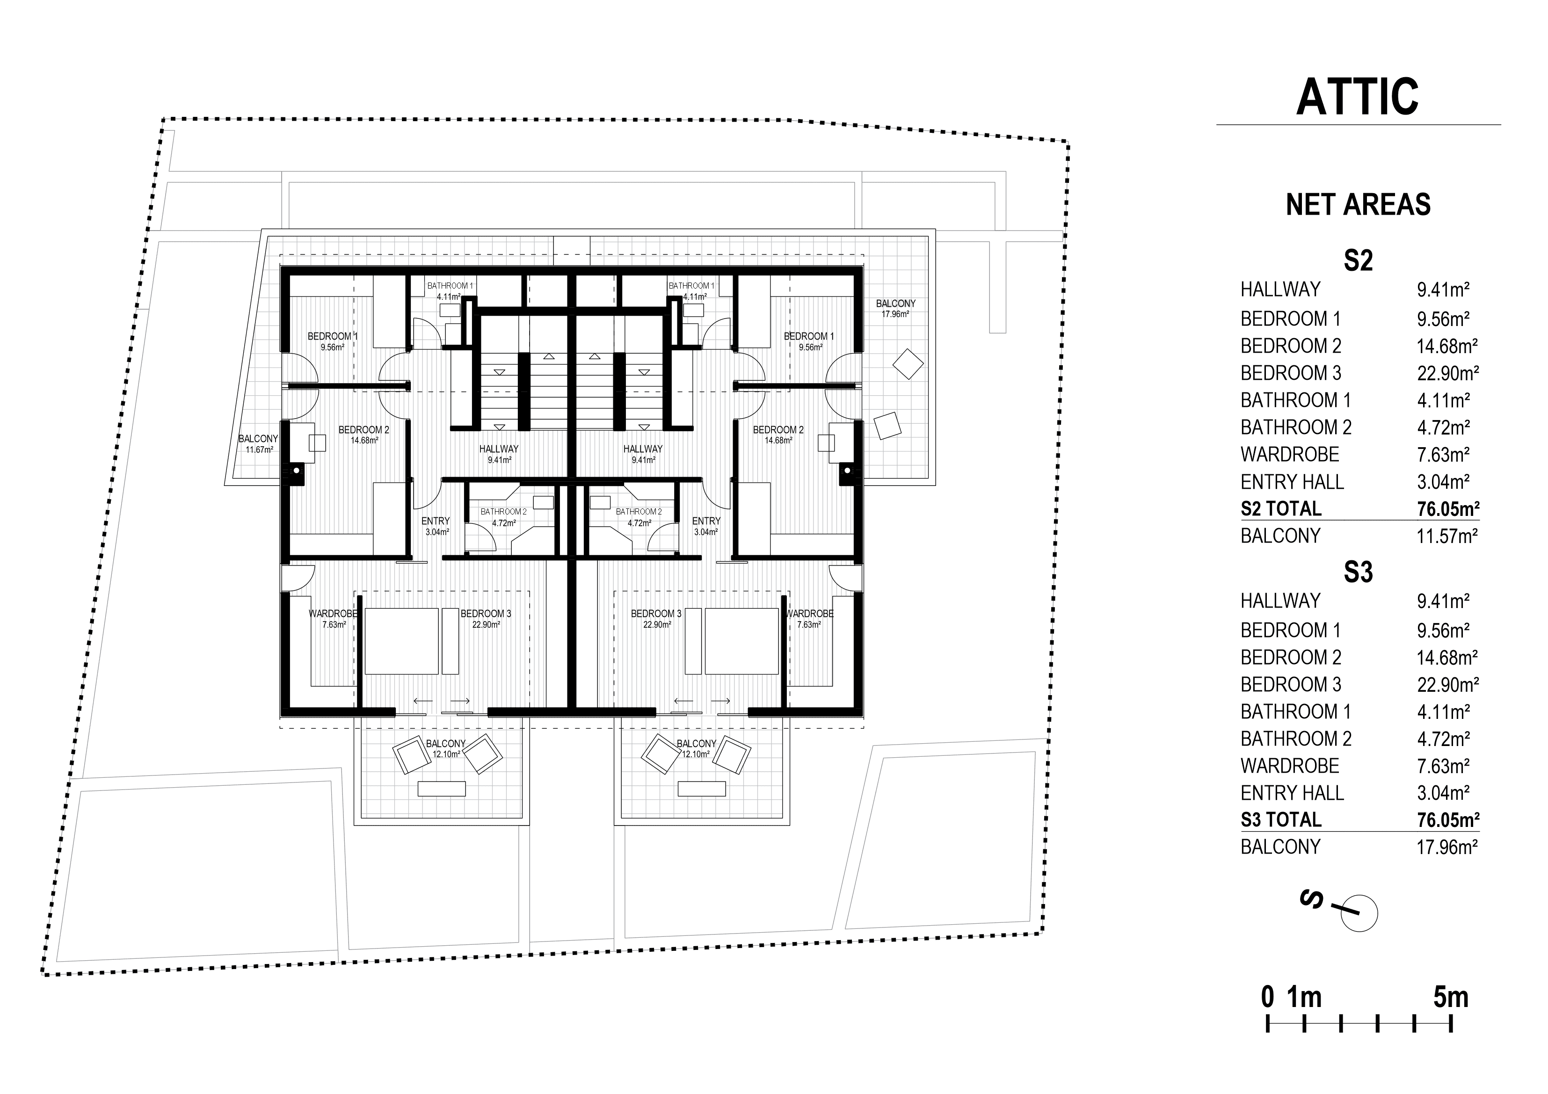
Floor plans are not shown to scale on screen. Refer to the approved project documentation for authoritative dimensions and specifications.
Next step
For more information about this investment opportunity, contact us directly using the email address below.